Between us, Luke and I have done hundreds of fitting site visits across South London. Different houses, different budgets, different floors, and yet the questions in the kitchen doorway are nearly always the same ten. So here they are, answered the way we'd answer them standing in your hallway.
One thing before we start: none of these answers replaces a proper look at your floor. Every one of them ends with "it depends on your room", which is exactly why the site visit is free.
1. Engineered or solid wood?
The one everyone asks first. Engineered boards are real wood where it matters: a genuine oak wear layer bonded to a stable core. Once they're down, you cannot tell them from solid, and they behave far better in a modern home. Central heating, underfloor heating, a damp winter followed by a dry summer: engineered boards shrug at all of it, solid boards move with all of it. There's a full rundown on our engineered wood flooring page if you want the detail.
Solid wood still has its place, and if your heart's set on it we'll fit it properly. But when clients ask what we'd put in our own houses, the answer is usually engineered. We fit boards from trusted trade suppliers we've worked with for years, and we'll bring samples to your door so you can see them in your own light.
2. Glued down, nailed, or floating?
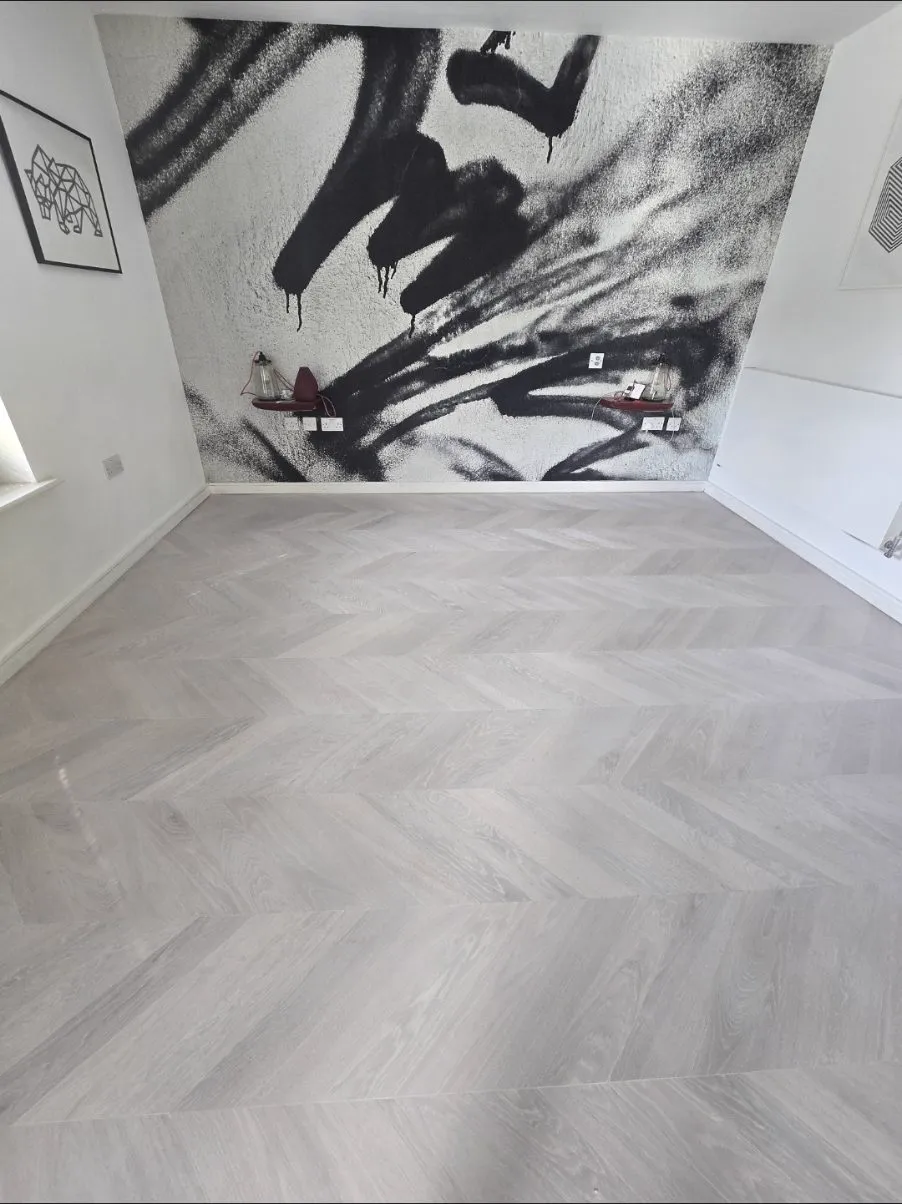
Here's our firm rule: herringbone and chevron are always glued down. Never floated. A floated pattern floor will bounce, click and eventually open up, and no saving on adhesive is worth that.
For straight planks there's more room for judgment, but we still glue down wherever the subfloor allows, because a glued floor feels solid under your feet and stays quiet. Floating has its uses over certain subfloors and acoustic layers in flats, and nailing suits some solid boards over joists. Which one your room needs is exactly what the site visit settles.
3. What happens to my old floor or carpet?
We deal with it. Old carpet, laminate or tired boards come up, and the lot gets cleared away, priced as one clear line on your quote so you can see exactly what it costs. Plenty of clients pull their own carpet up the weekend before to save that line, and we're all for it.
4. Will my subfloor need work first?
The least glamorous question and the most important one. A wooden floor is only as good as what it sits on. Uneven old boards may need a plywood overlay before the new floor goes down. Concrete may need levelling compound, or a liquid damp proof membrane if there's any moisture history: we've replaced beautiful floors that failed early for the lack of a £150 membrane. A sound, well-screwed chipboard deck, on the other hand, can often be glued to directly.
We check all of this on the visit, so the quote you get is the price you pay. No surprises mid-job.
5. Which way should the boards run?
As a rule of thumb: along the longest run of the room, or towards the main light source, whichever makes the space feel bigger. In hallways the boards nearly always run the length of the hall.
There's a practical wrinkle worth knowing: if the new boards would run the same direction as existing floorboards underneath, a layer of plywood goes down first so the new floor fixes to something stable. That's a cost worth planning for, and another thing we'll spot on the visit before it can surprise you.
6. Can it go over underfloor heating?
Engineered boards, yes, and this is precisely why they exist. Solid wood and underfloor heating are a bad marriage and we won't fit it. Every engineered board has a manufacturer's temperature limit, and the heating system needs to respect it: we check the spec of your chosen board against your system before anything gets ordered.
7. How much wood should I order?
Order roughly 5% over the measured area for planks, and roughly 10% for herringbone or chevron. That's not for mistakes: we don't mis-cut things at Howard Naish. Wood is a natural product, and in any batch there are boards whose grain or colour just doesn't sit right next to their neighbours. The extra lets us set those aside and keep the floor looking like one floor. Leftover boards are worth keeping in the loft too: they're a perfect colour match if a repair is ever needed years down the line.
8. How long will it take, and can we stay in the house?
A single room in planks is typically a day or two. A whole ground floor with old floors coming up is more like a week. Herringbone takes longer than planks: every block is laid individually, and that care is what you're paying for.
Almost every client stays in the house. We work one room at a time where the job allows, keep the dust down with extraction on the machines, and leave you a usable home each evening. The one patience-tester is adhesive cure time: freshly glued floors need to be left alone before they're walked on, and we'll tell you exactly how long on the day.
9. What about the skirting boards?
Three honest options, in order of finish quality. Best: take the skirting off and refit it on top of the new floor, so the floor disappears underneath and there's no trim line at all. Middle: undercut the skirting in place and slide the floor beneath it, which looks nearly as good and suits rooms where the skirting won't survive removal. Simplest: fit a matching beading against the skirting to cover the expansion gap.
One thing we're always upfront about: refitting skirting is fitting work, not decorating. Any filling or repainting of the mitres afterwards is one for your decorator, and we'll say so on the quote rather than let it surprise you.
10. When should the floor go in during a renovation?
Late. Later than most schedules have it. Windows in first, wet trades done, plaster properly dry, then the floor, then the decorator's final coat. Fitting a floor into a building that's still drying out is asking the wood to absorb all that moisture and move.
There's a difference here between floor types, and it's another point to engineered. Engineered boards just need to arrive a day or two ahead and sit in the room in their sealed packs, coming up to room temperature; the packs stay shut until we fit. Solid wood is the one that needs real time, up to a week conditioning in the room until our moisture meter says it matches. If you're planning a bigger renovation, tell us your timeline on the site visit and we'll tell you exactly where the floor belongs in it. We'd rather push a fitting back a week than fit into a wet house.
What does it all cost?
Every job is priced individually after a site visit, because as you've just read, the answer to almost everything is "it depends on your room". For honest ballpark figures on supply and fitting, our installation cost guide walks through worked examples. And if you want to see a floor in your room before you commit to anything, upload a photo to our free floor visualiser and try it on.
Ask us the eleventh question
Whatever your floor is doing, one of us, Dean or Luke, will come and look at it, answer everything above for your actual room, and leave you a fixed written quote. That visit is free, and there's no obligation on the end of it.