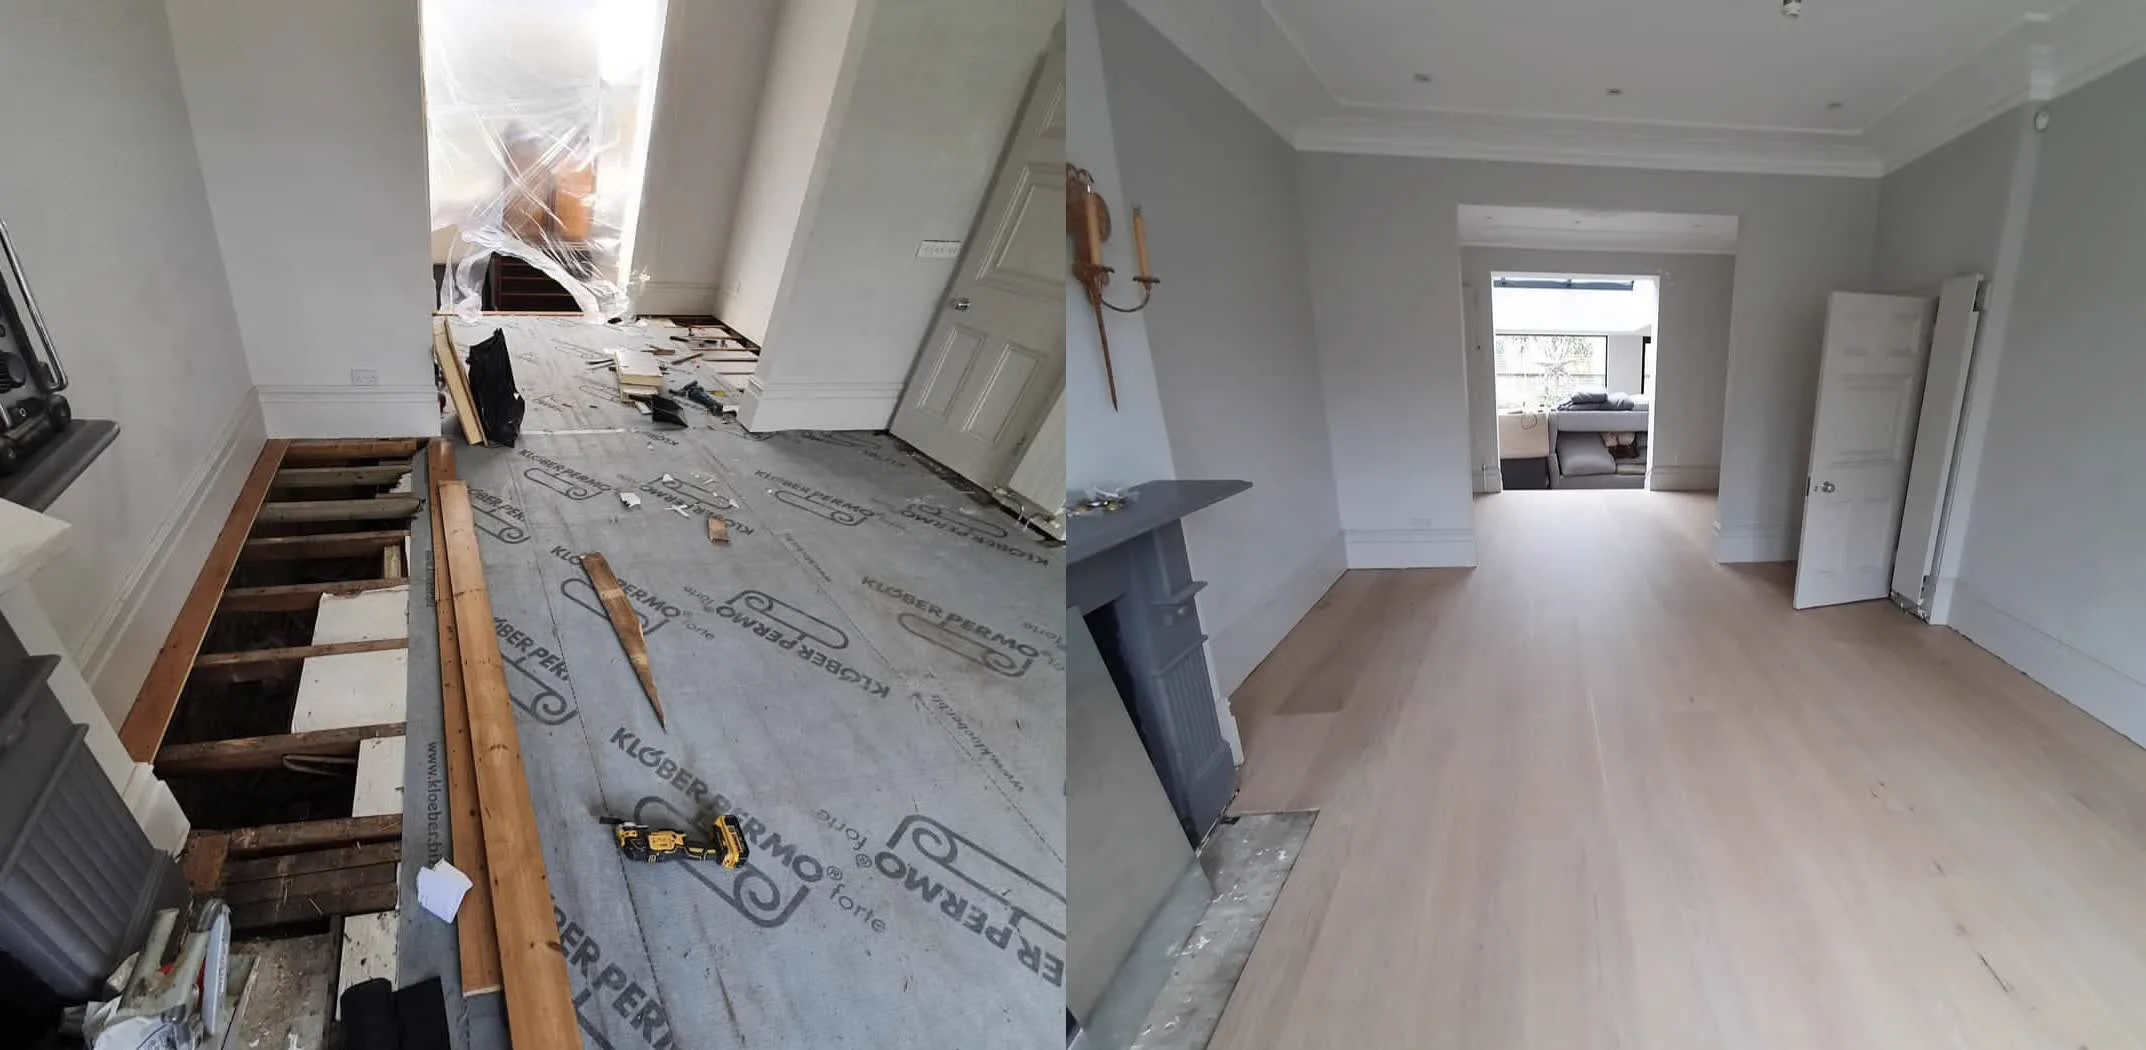
A new wood floor is a bigger ticket than a sand, and the pricing is less obvious, because you're buying two things at once: the boards themselves and the workmanship that puts them down. Here's how the money actually breaks down, with a real quote from our books to show it in practice. If you're costing a sand rather than a new floor, that's covered in our floor sanding cost guide.
The Two Halves of the Price
As a guide, excluding VAT:
- The boards: anywhere from £30 to £150 per square metre. That's not us hedging, it's the honest truth about the wood market: a sensible everyday engineered oak sits at the lower end, and premium wide boards from the top makers sit at the other. The board you choose is by far the biggest lever on the total, which is why you'll always have real samples in your hands, and both totals on one page, before you decide.
- Fitting straight planks: £30 to £50 per square metre. Where a job lands in that range comes down to the layout: how many door frames need cutting around, how many thresholds, and whether the floor is glued down or floated on an underlay.
- Fitting herringbone or chevron: £40 to £70 per square metre. Pattern floors are always glued down, no exceptions, and the range is all about complexity: the size and shape of the room, how many cuts the layout forces, and whether there's a border. A border is beautiful and it's hand work, block by block, so it pushes the fitting to the top of the range.
Everything else on the quote is the supporting work, and it's itemised so nothing hides in the headline rate.
Engineered or Solid?
Most London homes are best served by engineered boards: a real oak wear layer on a stable base, happy over concrete and underfloor heating, available from £30 per square metre, and with enough timber on top to take a future three-stage sanding process just like solid wood. Solid oak sits higher up the board table and earns its place in period rooms on timber subfloors, fitted by glue-down or secret nailing. The choice moves the board line, rarely the fitting line, and it's exactly the conversation the samples are for.
Estimated Guide Prices at a Glance
| Item | Guide price (ex. VAT) |
|---|---|
| Boards (supply only) | |
| Everyday engineered oak | from £30 / m² |
| Quality / European oak (engineered or solid) | £45-90 / m² |
| Premium wide-plank, character & solid oak | £90-150 / m² |
| Herringbone / parquet blocks | £45-120 / m² |
| Fitting (labour) | |
| Straight plank fitting (floated or glued down) | £30-50 / m² |
| Herringbone / chevron / parquet fitting (always glued down) | £40-70 / m² |
| The extras | |
| Removing the old floor & clearing waste | from £400 (job) |
| Subfloor prep / levelling, if needed | from £15 / m² |
| Skirting refit (or beading) | ~£300 job / £8 per m |
| Solid oak trims / door bars | £10-£30 each (about two per doorway) |
| Minimum job charge | £500 |
Guide estimates only, shown excluding VAT. The board you choose is the biggest lever, which is why you always get real samples and both totals on one page before deciding. Very small jobs are charged at a minimum of £500 (about a day's work); larger floors are priced per square metre as above. Free site visit and a fixed written quote.
The Supporting Lines
- Removing the old floor. Lifting the existing floor and clearing the waste is priced as one job: £400 covered the lot on the whole-ground-floor quote below.
- Subfloor preparation. Levelling and moisture checks are the part nobody sees and everybody's floor depends on. What yours needs is confirmed at the site visit and priced up front.
- Skirting, beading and thresholds. Refitting skirting after the new floor goes down is typically around £300 as a job, or the edge is finished with matching quadrant beading instead. Threshold strips at each doorway are small money individually, but a floor that runs through six doorways carries six of them, which is one more reason two identical-sized homes can quote differently.
- Waste. Where there is no strip-out, waste is a small line, £50 or so, and nothing at all if you would rather deal with it yourself.
- Parking. Estimated at £50 on the quote, tallied up honestly at the end of the job, and nothing at all if you can sort a space.
Wood Floors Over Underfloor Heating
Underfloor heating and wood get on fine, as long as the board is right. Engineered boards are the answer: the layered construction stays stable as the heat cycles, which is why they're what we fit over UFH. Solid oak generally isn't recommended over heating. UFH floors are glued down, and the fitting sits within the normal glue-down range, so the real cost effect is the board choice rather than the labour. The part that matters most costs nothing to say now: the screed has to be properly commissioned and moisture-checked before a board goes anywhere near it, and that check is part of the subfloor work we price at the site visit.
Fitting Wood Floors in Flats
Two things come up in flats that don't come up in houses. First, most leases require the freeholder's consent before a hard floor goes in, and it's far better to have that conversation before the boards are ordered. Second, many leases require an acoustic layer under hard flooring so the neighbours below don't hear every footstep, and this is the one to check properly: every building sets its own sound requirement, measured in decibels, and the managing agent is the only person who can tell you the number your floor has to meet. The acoustic layer is an extra per-metre line on the quote, priced once we've seen what your lease actually asks for, because the systems vary and so does the cost.
We push this hard because it went wrong on one of our own jobs, once, and once was enough. A client assured us her building was happy and told us to go ahead. Partway through the fit, a site manager from the company that manages the flats walked in and told us the acoustic layer didn't meet the building's decibel requirement: the client had the wrong figure. Most of a freshly fitted floor came back up, and she had to buy a better, more expensive acoustic system before it could go down again. One call to the managing agent before ordering would have saved her the lot. So: check the lease, get the decibel figure from whoever manages the property in writing, and then order the boards.
Neither consent nor soundproofing is a reason to give up on a wood floor. They're simply the questions we'll raise at the site visit if you're above the ground floor.
What Your New Floor Probably Costs
The quick-scan version first, and a health warning with it: no two installations price the same. Board choice alone can swing a project by thousands, and layout, subfloor and strip-out all pull the number around. These brackets exist so you can plan, not so you can hold us to them, and plenty of projects land below the middle of each one. All figures include VAT and assume everyday-to-mid boards; premium boards move things up from there.
- A single room, floating floor on underlay (12 to 18 m²): usually £1,100 to £1,800 supplied and fitted. Our £500 plus VAT minimum job charge sets the floor for the smallest spaces.
- A living room, glue-down plank (18 to 25 m²): usually £2,300 to £3,500 supplied and fitted, adhesive included.
- A herringbone room (20 to 30 m²): usually £3,000 to £5,500. Herringbone is always glued down, and borders push it toward the top.
- A whole ground floor, strip-out to new floor (50 to 70 m²): usually £6,500 to £9,500, which the worked examples below break open line by line.
If your project doesn't fit those shapes, or the numbers look scary next to your budget, talk to us anyway. There's almost always a sensible version of the job: a different board, beading instead of skirting work, or keeping a floor you didn't know you had. The site visit that finds it costs nothing.
What Does a Herringbone Floor Cost?
Herringbone gets its own section because it has its own economics. The blocks guide at £45 to £120 per square metre and the fitting at £40 to £70, always glued down, and the block choice swings the total as hard as the labour does. Here's the shape of a typical 25 square metre reception room, priced at the middle of the fitting range with sensible mid-priced blocks:
- Herringbone blocks: 25 m² at £60 = £1,500
- Fitting, glued down: 25 m² at £55 = £1,375
- Professional adhesive: around £400
That's £3,275 net, about £3,930 including VAT, before any strip-out or skirting work. A border pushes the fitting toward the top of the range, because a border is hand work, block by block. With everyday blocks and a straightforward layout the same room can land nearer £3,000 including VAT, which is why the free site visit comes before the number, not after it.
Two Real Worked Examples
This is an anonymised quote we sent this spring, for a whole ground floor of 56 square metres, old floor out, new floor in. It was a glue-down installation with a genuinely complicated layout, running around a kitchen and through a lot of doorways, which is exactly the sort of thing that places a job in the upper half of the fitting range:
- Remove the existing floor and clear the waste: £400
- Fit the new floor: 56 m² at £45 = £2,520
- Refit the skirting: £300
That is £3,220 of works before the boards. Then the wood, and this is where the choice lives:
- With a quality engineered oak at £60 per m², the whole job came to £7,896 including VAT.
- With an upgraded engineered oak at £75 per m², it came to £8,904 including VAT.
Same works, same hands, about £1,000 between the two floors, and the client got samples of both in their own light before choosing. That's how the decision should be made: with the real boards in your hand and both totals on one page.
And a second, from this summer, at the bigger end with the boards supplied by us. A whole ground floor and hallway of around 60 square metres: carpet out, a premium wide-plank engineered floor in a rich walnut tone glued down and secret-nailed through the tongue, with the fiddly work that real houses have:
- Supply of the boards, a premium wide plank, factory oiled: £4,114
- Installation, including the carpet uplift, securing the old boards beneath, spindle removal and refit at the stairs, oak nosings and thresholds: £3,080
- Skirting off and refitted: £500
- Professional adhesive: £400
- Waste away, carpet and grippers included: £300
That's £8,394 net, and a shade over £10,000 including VAT. Notice where the money sits: the boards are nearly half the project, which is exactly why the two halves live on separate lines and why we put samples in your hands before you choose. A different board on the same works could have moved that total thousands in either direction.
And remember these are guides, not bills. A single room is a much smaller number than a whole ground floor, a floor that doesn't need stripping out saves two lines at once, and beading instead of skirting refitting saves another. The site visit is free, the quote is fixed, and it's itemised precisely so you can trim it to the number you want to land on.
Before You Price a New Floor, Check What's Under the Carpet
The cheapest beautiful floor in London is the one you might already own. If there are sound original boards or parquet hiding under your carpet, sanding and finishing them costs a fraction of a new floor, and it's the first thing we check on a site visit. Our floor sanding page covers that work, and the sanding cost guide has those numbers.
If it is a new floor you're after, you can try the look before you spend a penny: upload a photo of your room to the floor visualiser and see any of the 21 Staki colours laid in your own room, planks or herringbone.
How Long Does Installation Take?
The boards move in before we do. Engineered boards spend a day or two in the room in their sealed packs, and solid wood needs up to a week, so the floor settles to your home's conditions before it's fitted rather than after. On the tools, a single plank room is typically a day or two, a herringbone room takes longer because nearly every block meets a cut, and a whole ground floor with a strip-out is aimed at around a week, though serious subfloor preparation or a house full of furniture can take it towards two. Furniture is the big variable on any floor job: when rooms can't be emptied the work happens in halves, with real drying time between them, so a furnished project always runs longer than an empty one. Every quote comes with its own timetable so you know which rooms you lose and when, and if a deadline matters, say so at the site visit and the job gets built around it.
How the Quote Arrives
When we price an installation, the boards sit on one line and the workmanship on another, so swapping the board up or down a grade is a visible change to one number, never a mystery inside a lump sum. The supporting works (strip-out, subfloor preparation, skirting or beading, adhesive, waste) each get their own line too, priced before we start rather than discovered halfway through. Parking goes on as a £50 estimate and gets tallied up truthfully at the end of the job, free if you can provide a space. One honest note you'll always find on our quotes: where skirting comes off and goes back on, the mitres will want filling and painting afterwards, and that decorating isn't ours, we're fitting only. We'd rather you read that on the quote than hear it on the last day.
Installation Cost Questions, Answered Straight
Does the price include the wood itself?
Can I buy my own flooring and just pay you to fit it?
Does herringbone or chevron cost more to fit than planks?
Would restoring my old floorboards be cheaper than a new floor?
What does the quote process look like?
Do you charge a day rate for fitting?
Measure the room, take the two halves of the price, and you've got an honest budget for a new floor. Then get the samples in your hands.
Call us: 020 3131 0122
Email: [email protected]
Or book a free site visit. Samples you can hold, a fixed itemised quote, and straight advice on whether you even need a new floor at all.